

Gaza border architectural firm’s designs aim to protect body and elevate spirit
Launched a year after Hamas seized power in the Strip, Zarta Studio has a reputation for building beautiful structures that are actually fortresses
 Add ToI as a Preferred Source on Google
Sue Surkes is The Times of Israel's environment reporter
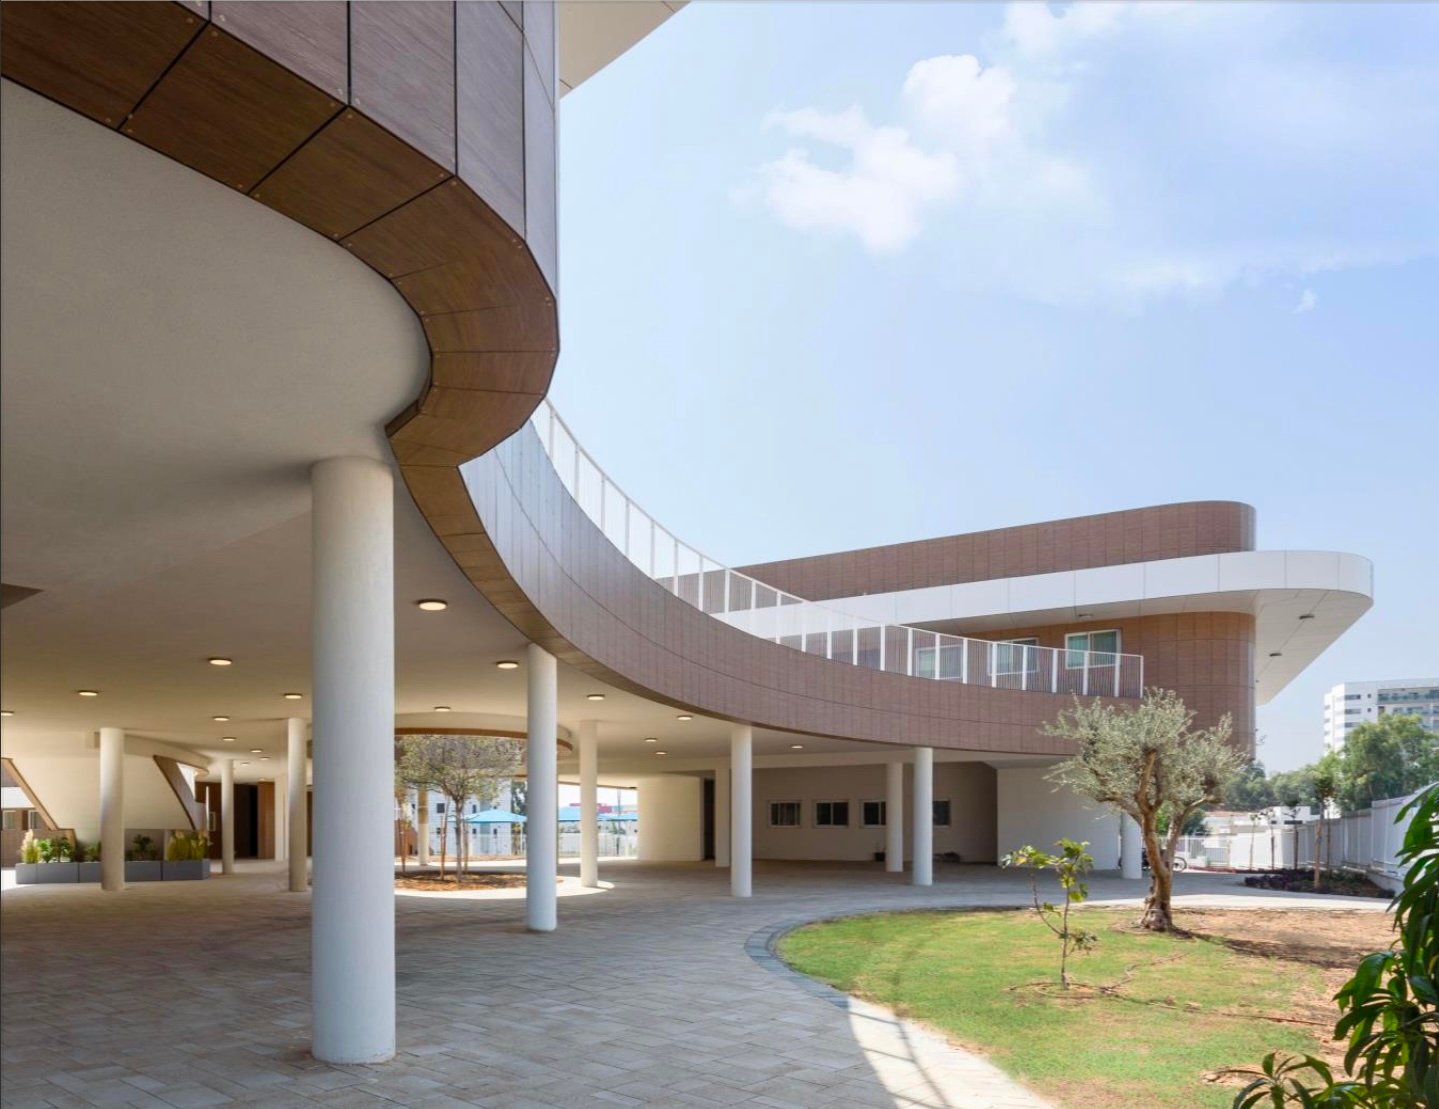
When Aviva Freedman and Ishai Baider opened an architectural firm in 2008 at Netiv Ha’asara, an agricultural community near the Gaza border, they hoped to establish roots in a peripheral district with a dearth of architects where they could focus on the rural area’s needs.
Before long, however, they started to gain another area of expertise: buildings that combine both security and aesthetics. The year before the duo opened Zarta Studio, Hamas had seized power in the Gaza Strip and embarked on nearly two decades of rocket attacks against Israel — largely targeting the area in which Netiv Ha’asara is located — during successive rounds of war.
Now, in the wake of the terror group’s October 7, 2023, invasion and the recent 12-day war with Iran, Zarta is working on a number of local projects — and fielding requests from prospective clients across the country — that demand the firm’s specialty: building fortresses that look anything but.
“Integrating security isn’t sexy,” said Freedman, who, like Baider, is a graduate of Jerusalem’s prestigious Bezalel Academy of Art and Design. “We didn’t choose this part of the country because of the subject. It has come with the years. We would love to just design beautiful buildings with lots of glass through which to enjoy the landscape. But we understand that security is part of the story.”
Local rehabilitation also plays into the studio’s work. Its roster of projects includes designs in places hit hard by the October 7 attack, from the city of Sderot to rural communities including Nahal Oz, Holit, Ein Hashlosha, Magen, and Yad Mordechai.
The contracts encompass master plans and construction, as well as the upgrading of public and private buildings and outdoor spaces.
The firm is working while coping with its own post-October 7 displacement. On the day of the attack, the studio, now made up of four partners and 16 staff members, was based at the Gaza border community of Kibbutz Nir Am, where Golani Brigade soldiers battled Hamas terrorists.
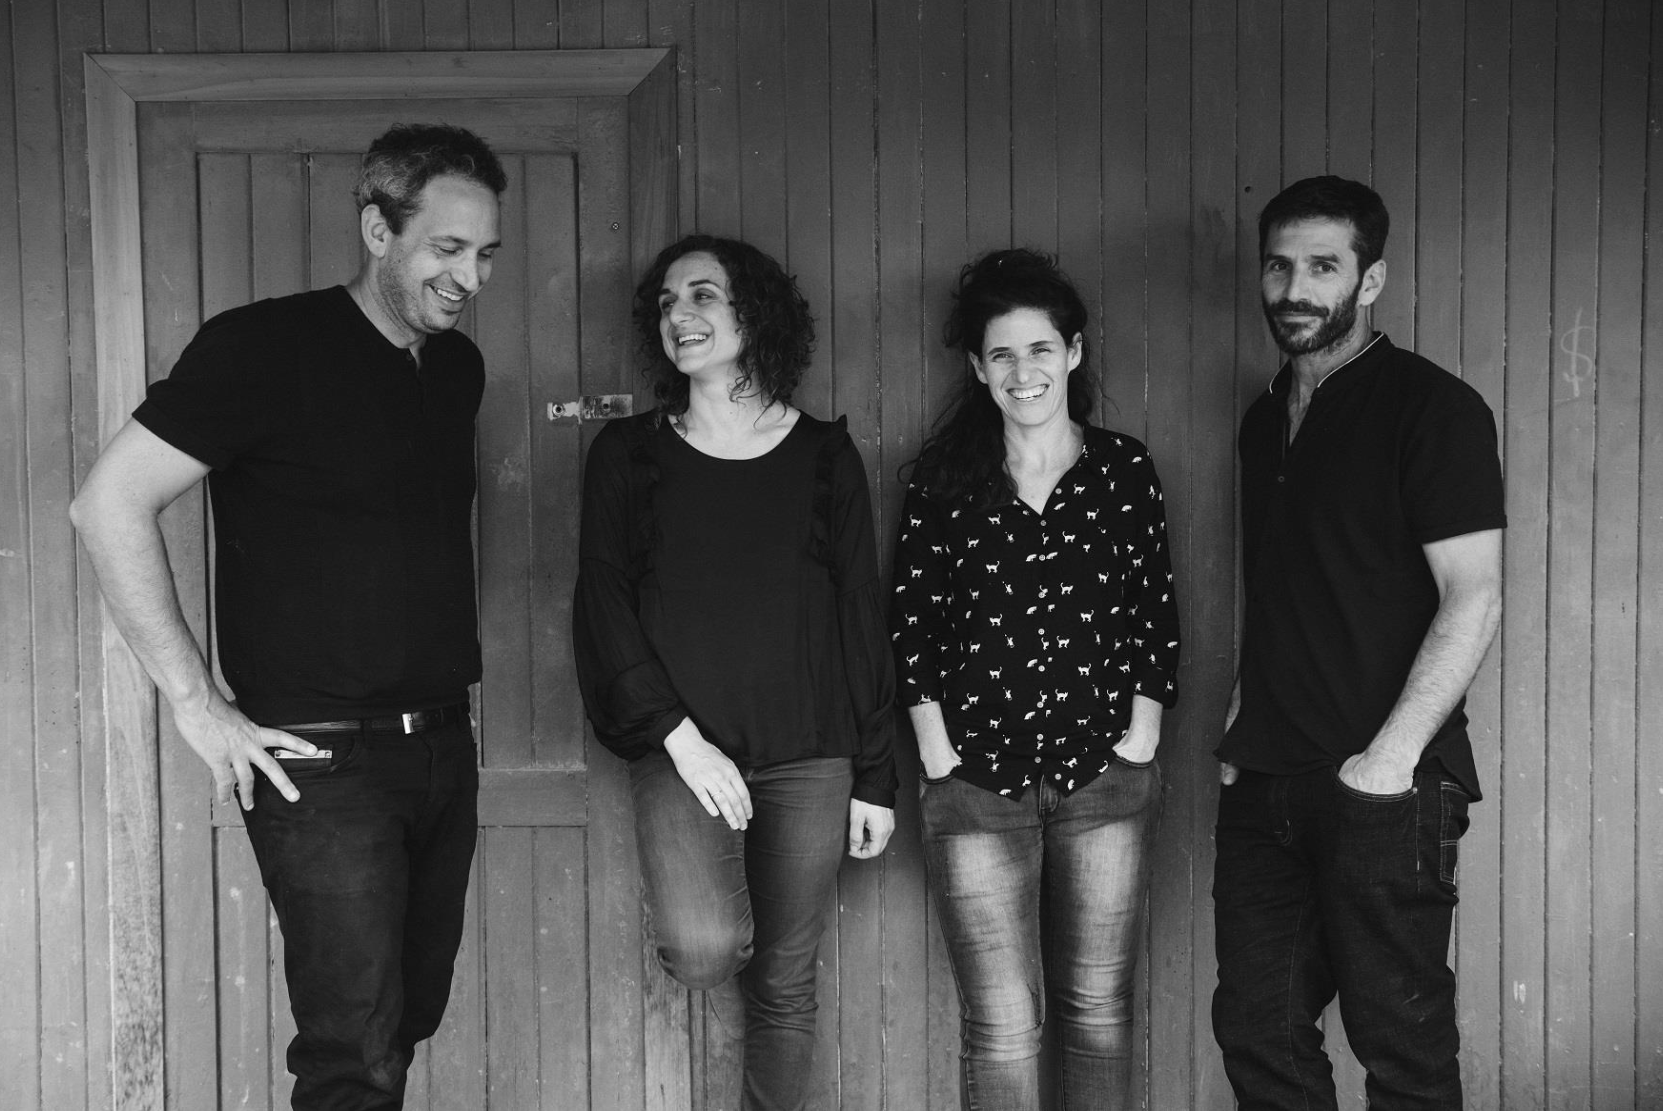
After its employees scattered across the country, Zarta relocated to the Be’er Tuvia industrial zone, about 30 kilometers (19 miles) away, near the southern city of Kiryat Malachi. Meanwhile, clients and friends of staffers were among those murdered and kidnapped in the attack. Some employees left and never came back.
Those still working at the firm also live either in or near the Gaza border area. Several have yet to return to their homes.
“October 7 hit our staff and clients very hard,” Freedman said. “We are undergoing rehabilitation together.”
Designing for physical and psychological safety
Israel already requires a long list of security measures in buildings on the Gaza border — which the government designated as a “frontline region” in 2018 — but Zarta recommends going further.
In particular, it advises the use of Insulated Concrete Forms, hollow foam blocks used for exterior walls that are reinforced with steel and then filled with concrete. Insulated Concrete Forms offer not only increased strength and heightened resistance to fire and cracking from shockwaves but, crucially, insulation that helps block out the sounds of war.
That feature ties into Zarta’s overarching goal — to design buildings that maintain their beauty and livability, while keeping inhabitants safe, both physically and mentally.
“Protection without proper design can create something that feels threatening, that has a psychological impact,” Baider said. “After October 7, and in general, while the Defense Ministry determines a lot, and takes high priority, the spatial planning should be more integrated from the start.”

He likened the government’s approach to the way the IDF continues to deposit protective cement walls, sandbanks, army outposts, and other military installations in and around Gaza border villages, without civilian coordination or thought as to how they might be integrated into local design to look less ominous.
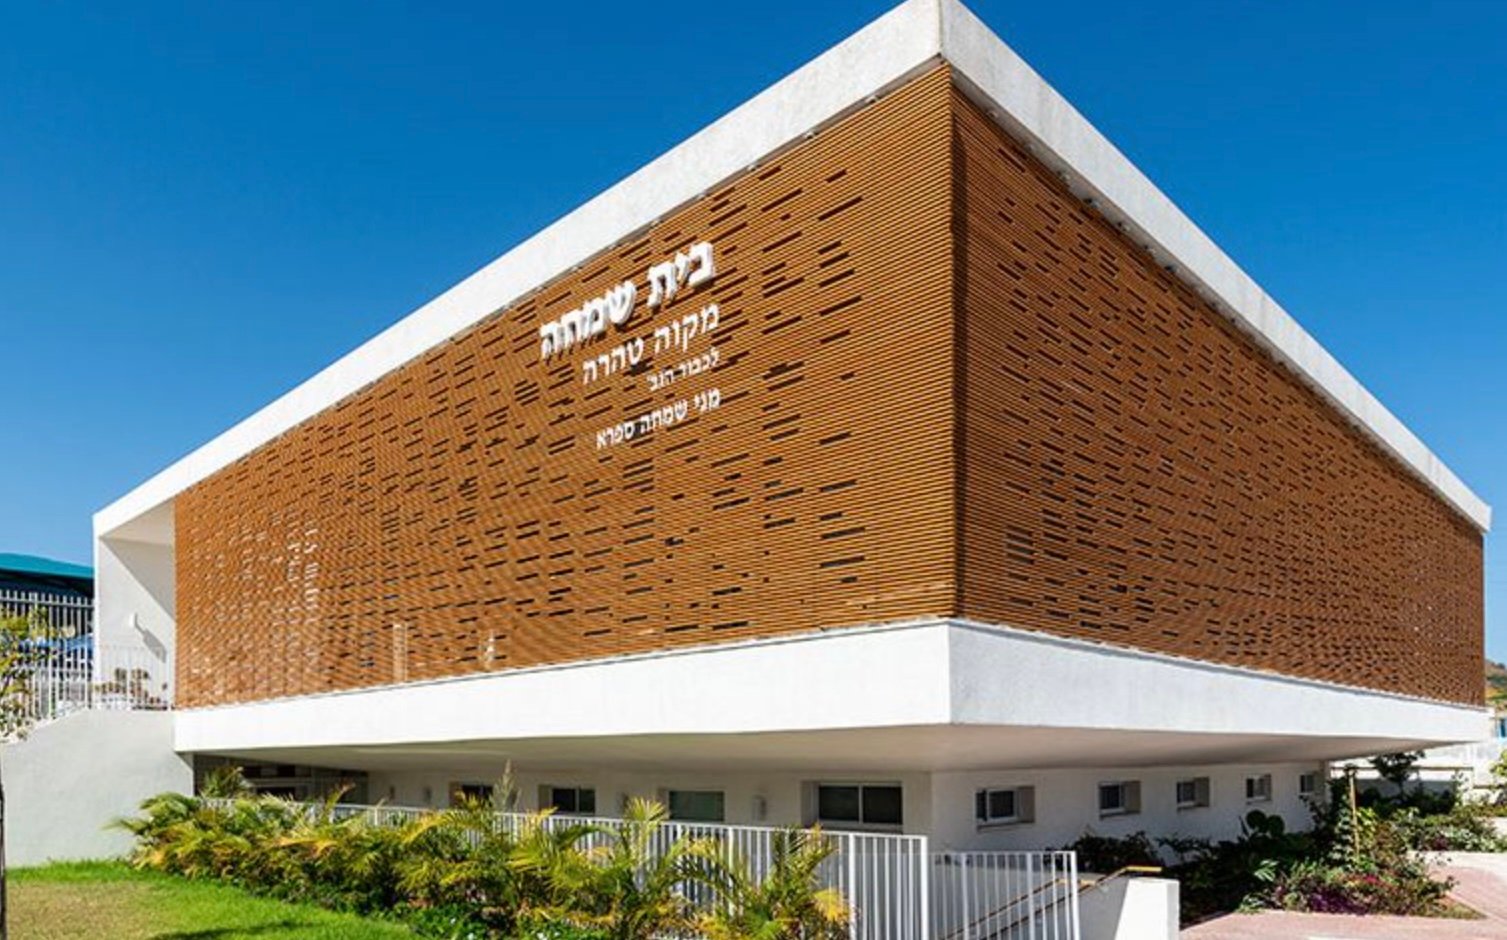
One way the firm seeks to counteract that tendency is by using topography. When designing a new mikveh, or ritual bath, and spa complex in the Gaza border city of Sderot, for example, Zarta placed the showers and bathing areas partially underground. It then protected those spaces with small windows and a concrete overhang, allowing bathers to remain in situ if a rocket siren sounds.
The upper level, meanwhile, provides almost an inverse ambience: it is surrounded by an airy bamboo structure and features treatment rooms, gathering spaces, a kitchenette, and a covered internal patio.
Protecting the children
In border areas such as the Gaza envelope and northern Israel’s border with Lebanon, building regulations have long been especially tough when it comes to schools.
In 2008, the state mandated a protected space for all educational facilities located within seven kilometers (4.3 miles) of the Gaza border, a rule that, Baider said, led to a flurry of ugly, bolt-on solutions such as concrete boxes attached to schools or concrete roofs slung over entire buildings.
Ten years later, the Gaza border’s frontline designation meant that entire school buildings had to be fortified against rockets, shrapnel and shooting attacks. That involved building 40-centimeter (15.75-inch) reinforced concrete external walls and ceilings.
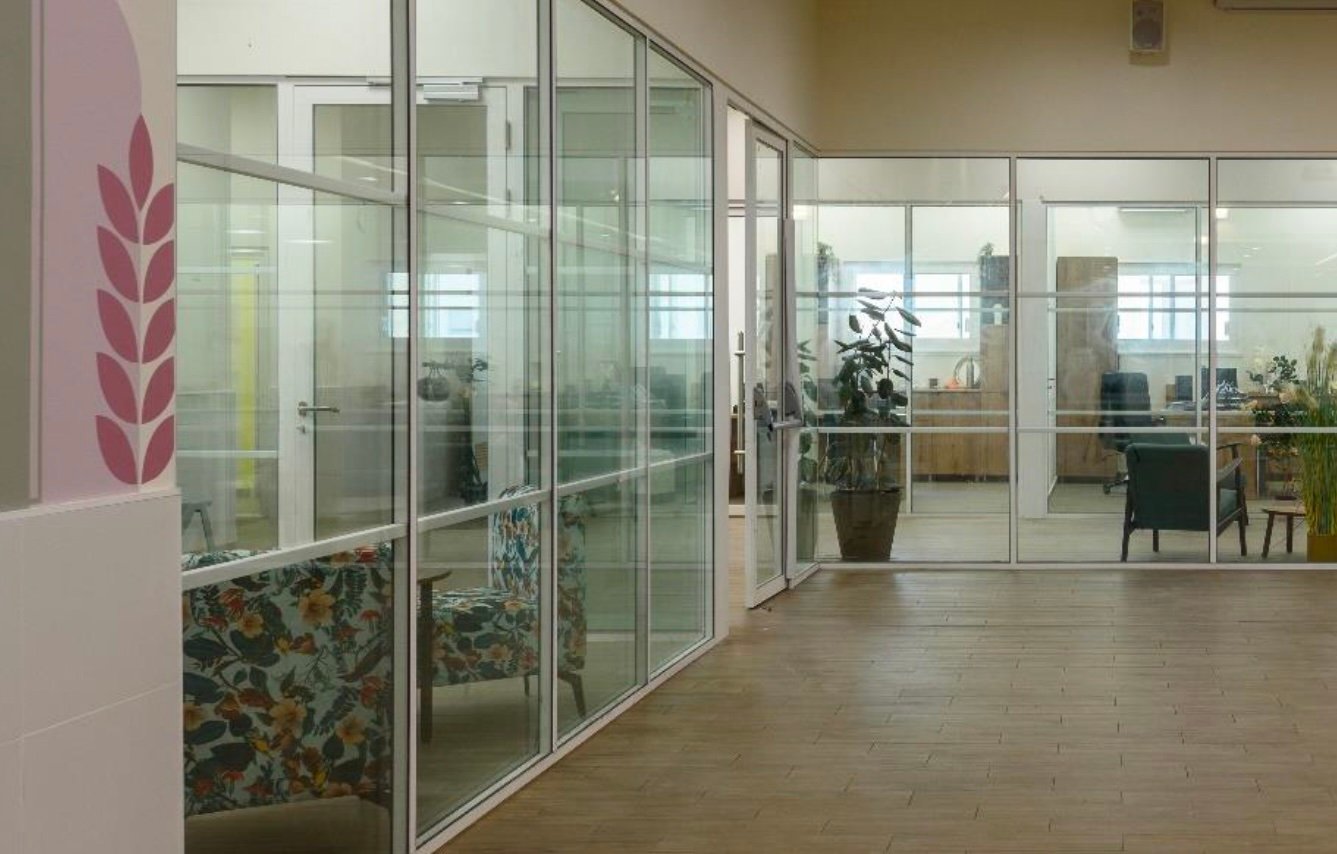
It also meant placing windows of thick, protected glass 1.3 meters (4.25 feet) above the floor, too high for small children to look through. Concrete overhangs that protrude 2.5 meters (over 8 feet) above the windows also limit a child’s ability to see the sky. And external doors must be hidden 1.1 meters (3.6 feet) behind a concrete wall that also blocks any view of the outside.
“While we certainly understand the logic behind the regulations, they can make an educational space feel dark and even oppressive,” Freedman said. “We are developing methods to give them a lighter, more human feel.”
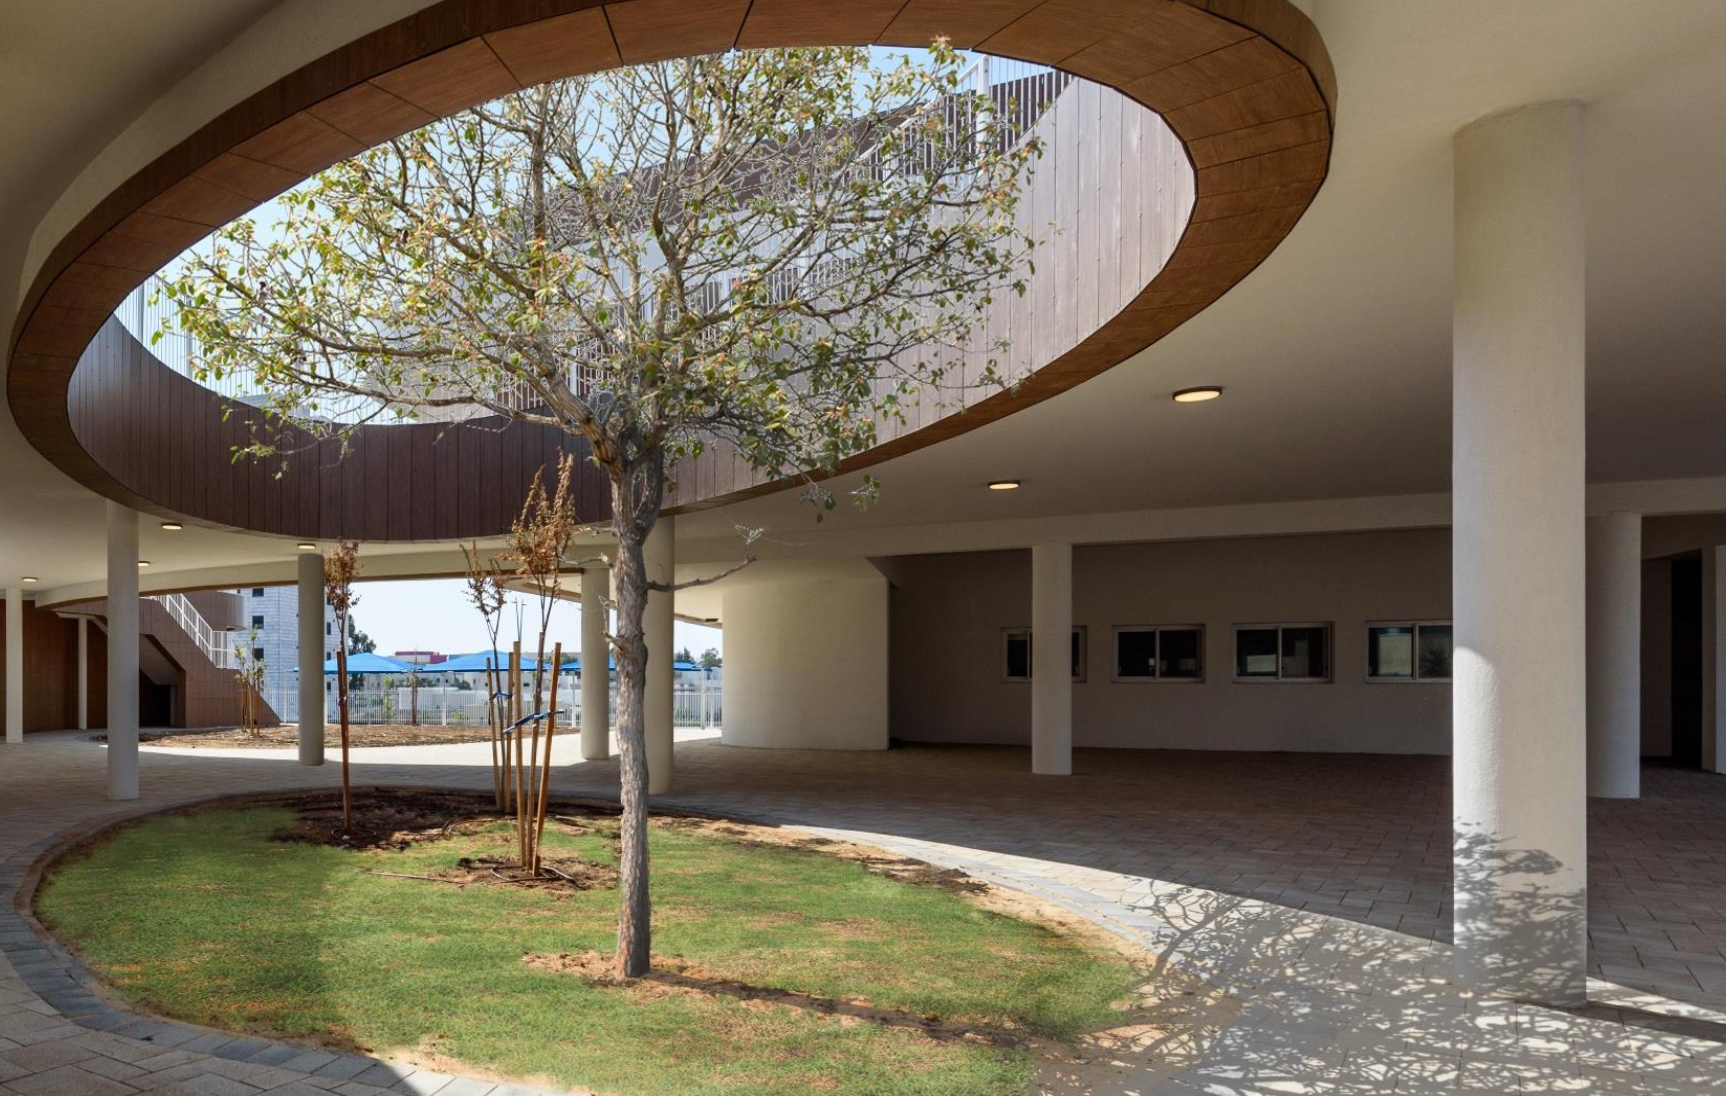
The studio’s tools for doing this include skylights (located beneath a concrete roof, but at a sufficient distance to allow light to enter), incorporating openings to the sky in walkways, and framing internal rooms with floor-to-ceiling glass.
At the protected Reishit Elementary School in Sderot, which opened in September 2024, the undulating shape of the concrete overhang above the windows is echoed in the natural, swirling lines of a bridge between buildings. The bridge also doubles as a shelter for children and staff who are on their way to more protected spaces. Rays of light percolate through an opening in the bridge where a tree has been planted.
Another example is a large complex of public buildings on a hill, also located in Sderot, where the topography has allowed more open-facing, publicly accessible facilities, such as a community center and a synagogue. Those more public buildings are situated at the apex, while the more protected ones — a reinforced block housing daycare and kindergarten classrooms — are built into the slope.
Similar to the Reishit School, a fortified pedestrian bridge connects the two levels and doubles as protected roofing for children playing in the yard. Parkland and green roofs softly weave all the features together.
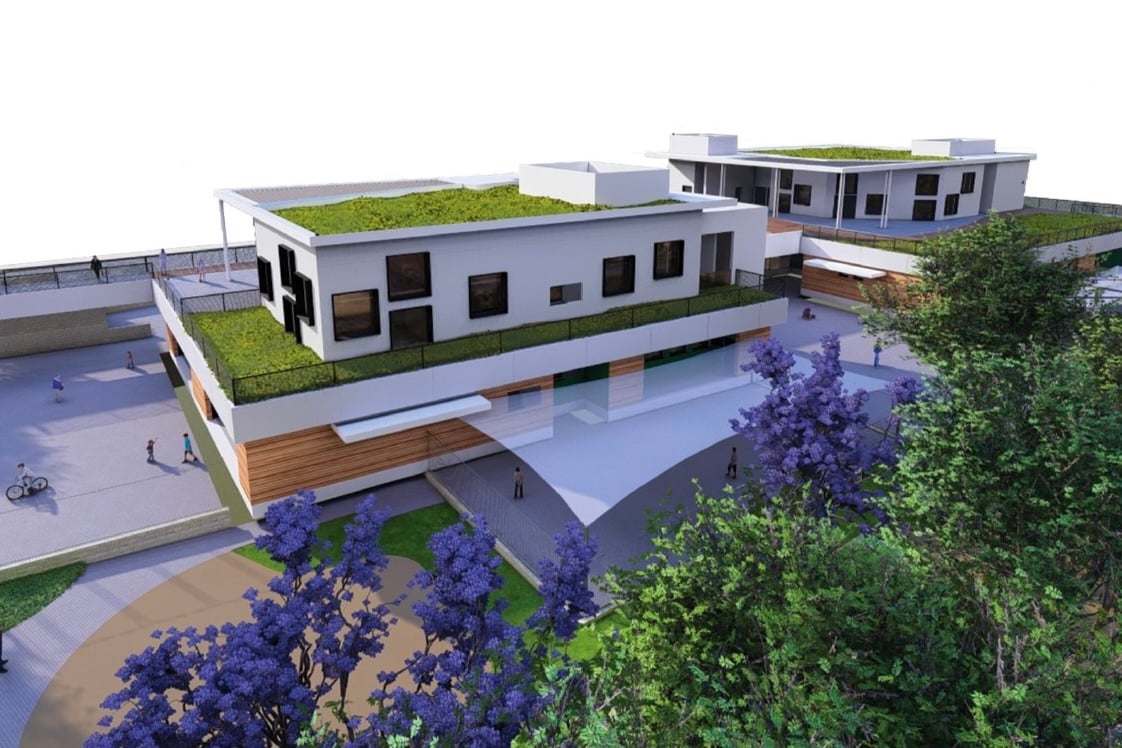
Within the reinforced children’s block are a range of spaces featuring differing grades of protection — from a public park to a yard to a closed activity area, protected corridors and, finally, classrooms, which are the most barricaded.
And in a two-kindergarten space at Kibbutz Nahal Oz, just 850 meters (half a mile) from the Gaza border, Zarta is designing an internal patio and hopes to integrate the regulation concrete protective structure into the garden by embedding it in a small hill.
“We’re constantly trying to bridge the needs of security with playfulness and the needs of the children,” Freedman said. “It’s all about risk management.”



The Times of Israel Community.